Description
Get creative and plan with precision
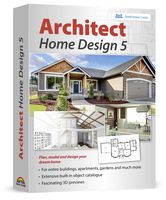
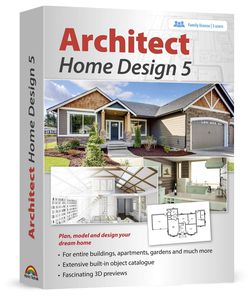
Architect Home Design 5 is 3D construction software that covers planning, design and decoration.
The program includes everything from doors, windows, balconies and carports to sanitary and electrical installations including photovoltaic elements.
It is also the perfect tool to redecorate your house and garden:
Thanks to a large selection of furniture, decorative elements and plants, you can give free reign to your creativity.
What will your finished house look like?
Three design levels (2D, 3D, crosssection) provide maximum clarity at every step.
The impressive 3D view supports virtual tours to survey buildings already in the planning phase.
Some of the highlights at a glance:
- Design, furnish and visualize your dream home, extension or redecoration
- Over 380 new symbols for electrical, gas, water and security appliances
- Plan roof-mounted photovoltaic installations with ease
- Complex calculations? Let the program do it for you!
- Move freely through your future home in a virtual 3D tour including a realistic light and shadow simulation
- Supports SketchUp and Collada imports for even more detailed furnishings
System requirements: Windows 10, 8 or 7 (32/64 Bit),
Full administrative rights, Internet connection
Architect Home Design 5 is 3D construction software that covers planning, design and decoration.
The program includes everything from doors, windows, balconies and carports to sanitary and electrical installations including photovoltaic elements.
It is also the perfect tool to redecorate your house and garden:
Thanks to a large selection of furniture, decorative elements and plants, you can give free reign to your creativity.
What will your finished house look like?
Three design levels (2D, 3D, crosssection) provide maximum clarity at every step.
The impressive 3D view supports virtual tours to survey buildings already in the planning phase.
Some of the highlights at a glance:
- Design, furnish and visualize your dream home, extension or redecoration
- Over 380 new symbols for electrical, gas, water and security appliances
- Plan roof-mounted photovoltaic installations with ease
- Complex calculations? Let the program do it for you!
- Move freely through your future home in a virtual 3D tour including a realistic light and shadow simulation
- Supports SketchUp and Collada imports for even more detailed furnishings
System requirements: Windows 10, 8 or 7 (32/64 Bit),
Full administrative rights, Internet connection
Architect Home Design 5 - Plan, model and design your dream home and Landscape for Windows 10, 8.1, 7
Current Price
$29.99
Average
$29.99
Min Price
$29.99
Max Price
$29.99
Description
Get creative and plan with precision
Architect Home Design 5 is 3D construction software that covers planning, design and decoration.
The program includes everything from doors, windows, balconies and carports to sanitary and electrical installations including photovoltaic elements.
It is also the perfect tool to redecorate your house and garden:
Thanks to a large selection of furniture, decorative elements and plants, you can give free reign to your creativity.
What will your finished house look like?
Three design levels (2D, 3D, crosssection) provide maximum clarity at every step.
The impressive 3D view supports virtual tours to survey buildings already in the planning phase.
Some of the highlights at a glance:
- Design, furnish and visualize your dream home, extension or redecoration
- Over 380 new symbols for electrical, gas, water and security appliances
- Plan roof-mounted photovoltaic installations with ease
- Complex calculations? Let the program do it for you!
- Move freely through your future home in a virtual 3D tour including a realistic light and shadow simulation
- Supports SketchUp and Collada imports for even more detailed furnishings
System requirements: Windows 10, 8 or 7 (32/64 Bit),
Full administrative rights, Internet connection
Architect Home Design 5 is 3D construction software that covers planning, design and decoration.
The program includes everything from doors, windows, balconies and carports to sanitary and electrical installations including photovoltaic elements.
It is also the perfect tool to redecorate your house and garden:
Thanks to a large selection of furniture, decorative elements and plants, you can give free reign to your creativity.
What will your finished house look like?
Three design levels (2D, 3D, crosssection) provide maximum clarity at every step.
The impressive 3D view supports virtual tours to survey buildings already in the planning phase.
Some of the highlights at a glance:
- Design, furnish and visualize your dream home, extension or redecoration
- Over 380 new symbols for electrical, gas, water and security appliances
- Plan roof-mounted photovoltaic installations with ease
- Complex calculations? Let the program do it for you!
- Move freely through your future home in a virtual 3D tour including a realistic light and shadow simulation
- Supports SketchUp and Collada imports for even more detailed furnishings
System requirements: Windows 10, 8 or 7 (32/64 Bit),
Full administrative rights, Internet connection
Price will be lower
in next 2 weeks
in next 2 weeks
According to the data, price will be lower in next two weeks, so not waste your money and track better price!